
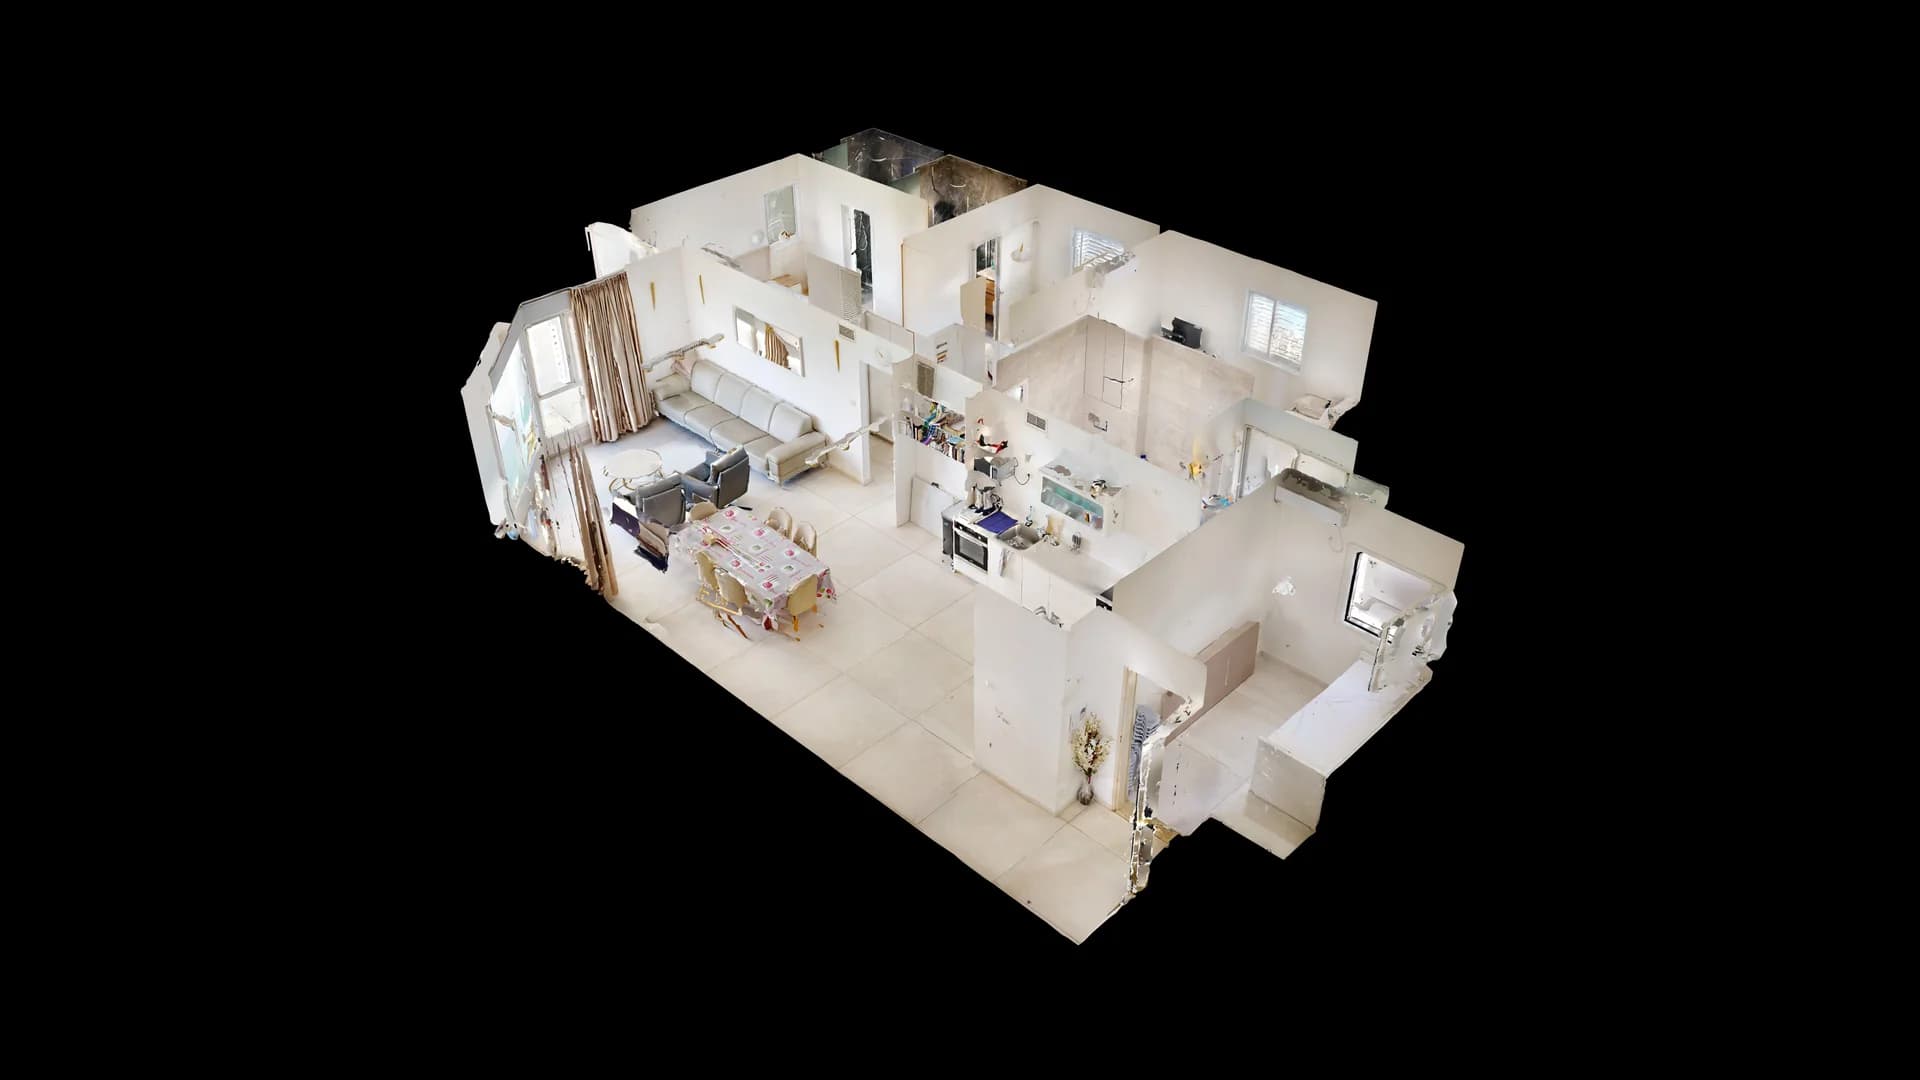
Understand the layout
The tour connects the rooms, walkways and arrangement of the place, beyond separate photos.
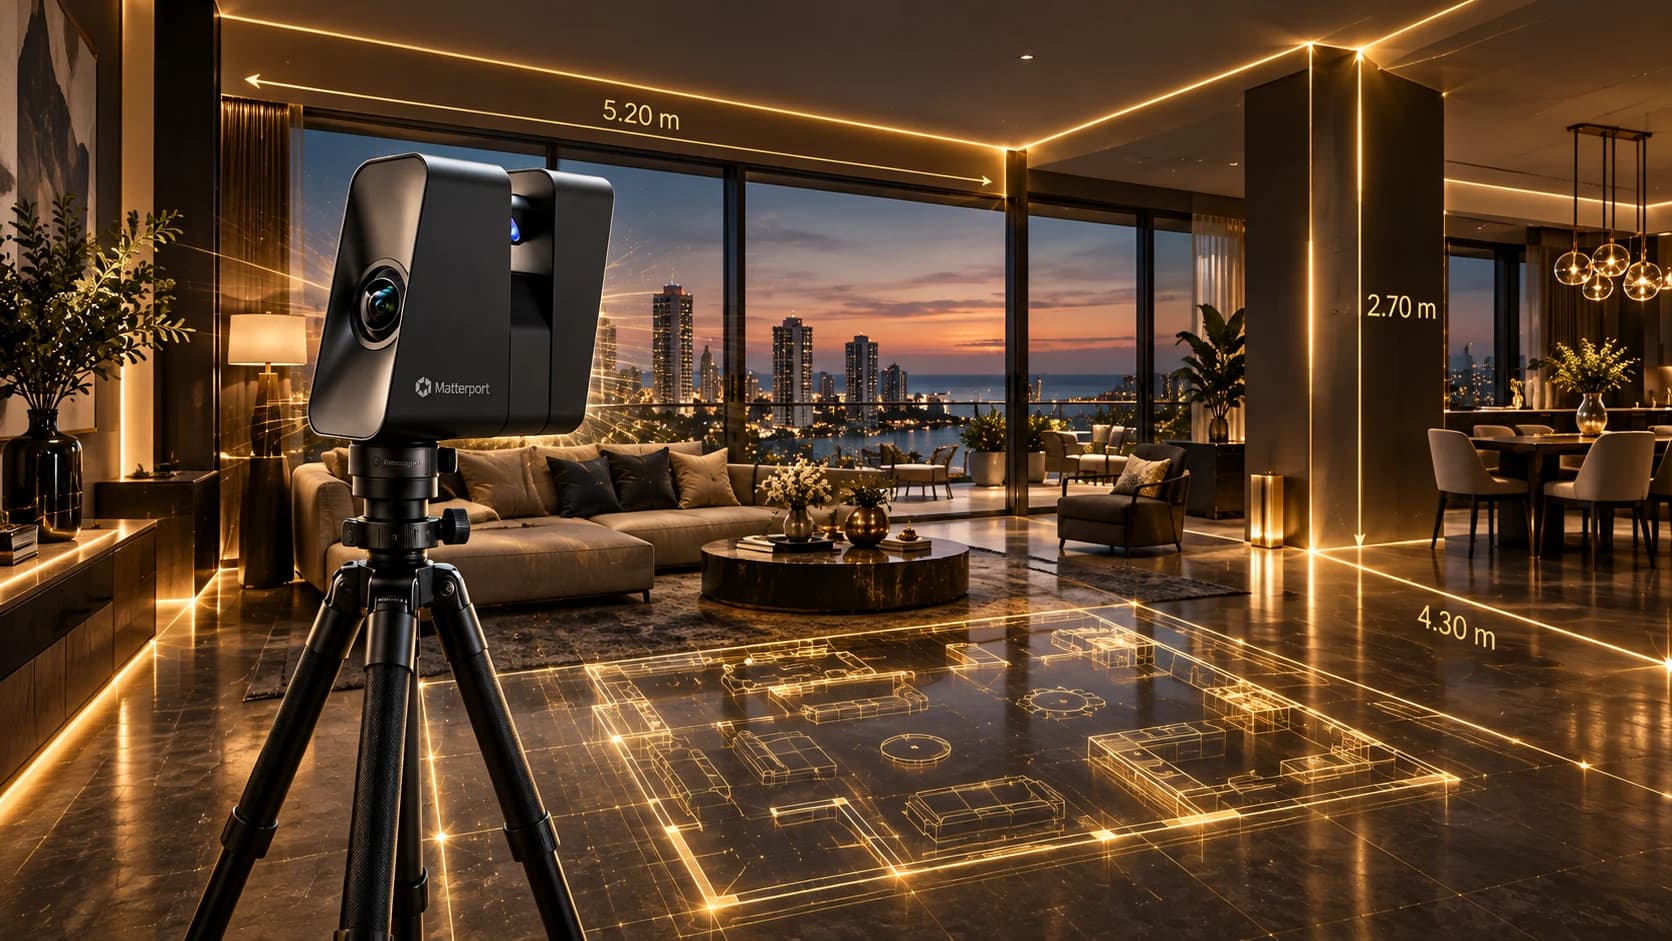
Matterport Pro3 · Virtual tours in Israel
Apartments, houses and business spaces: let clients explore the rooms and discover the place from every angle before they visit.
Your clients are abroad? Show them the place without a flight.
Check a dateWatch the tourAn apartment on Nitsa Boulevard, Netanya. Open the tour and choose a room.
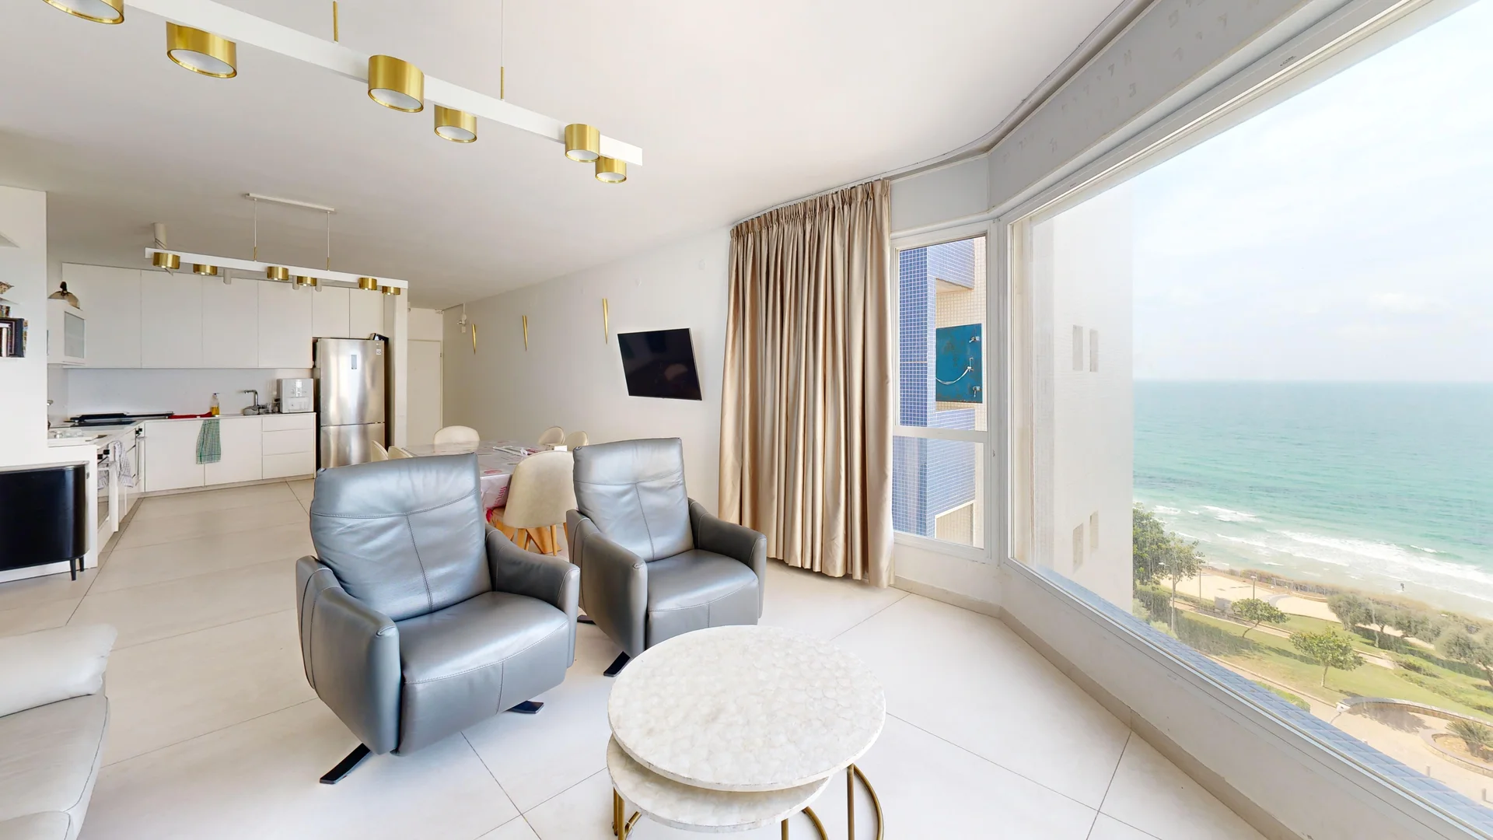
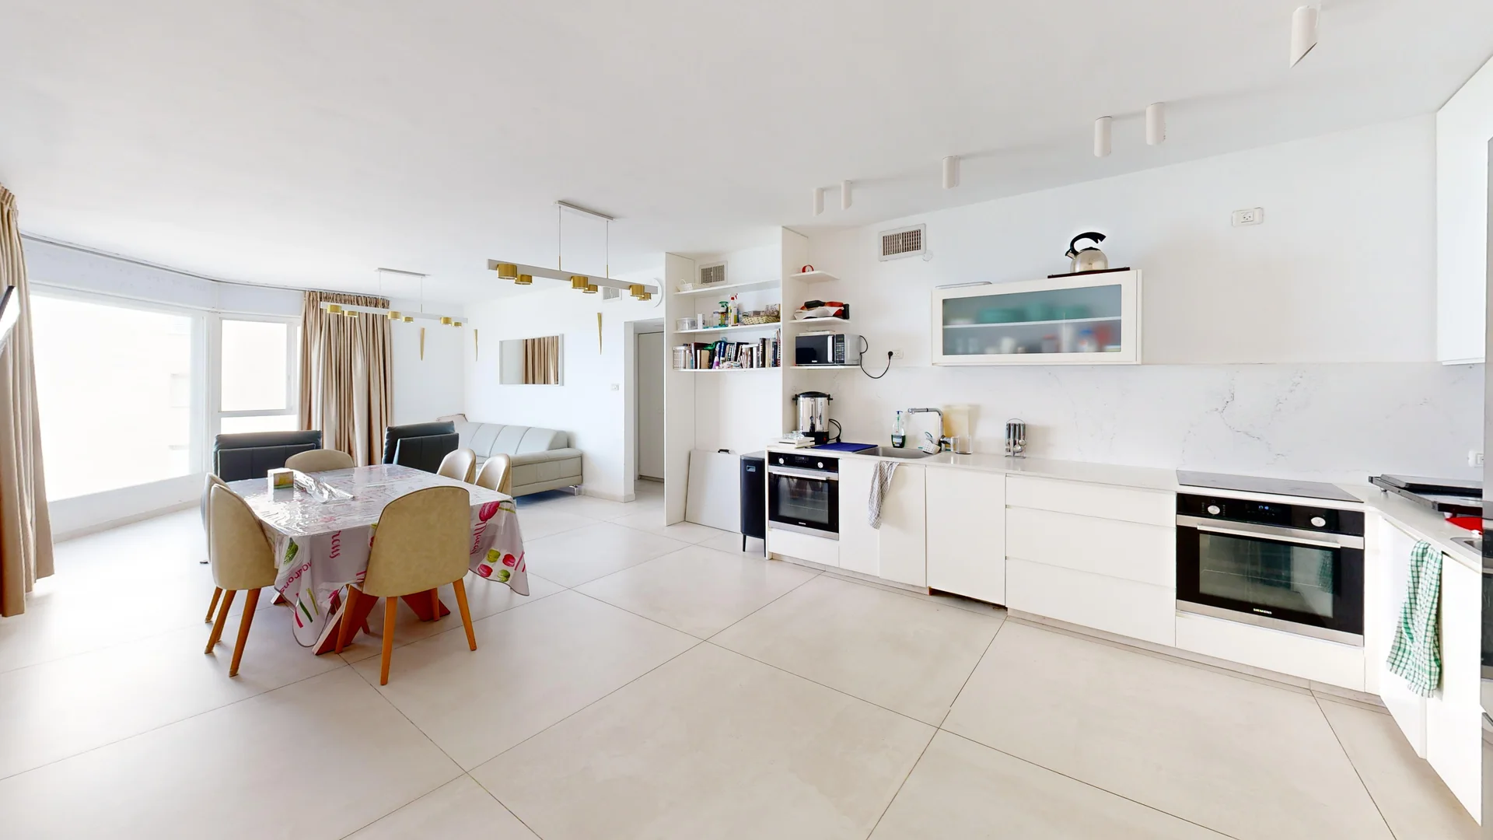
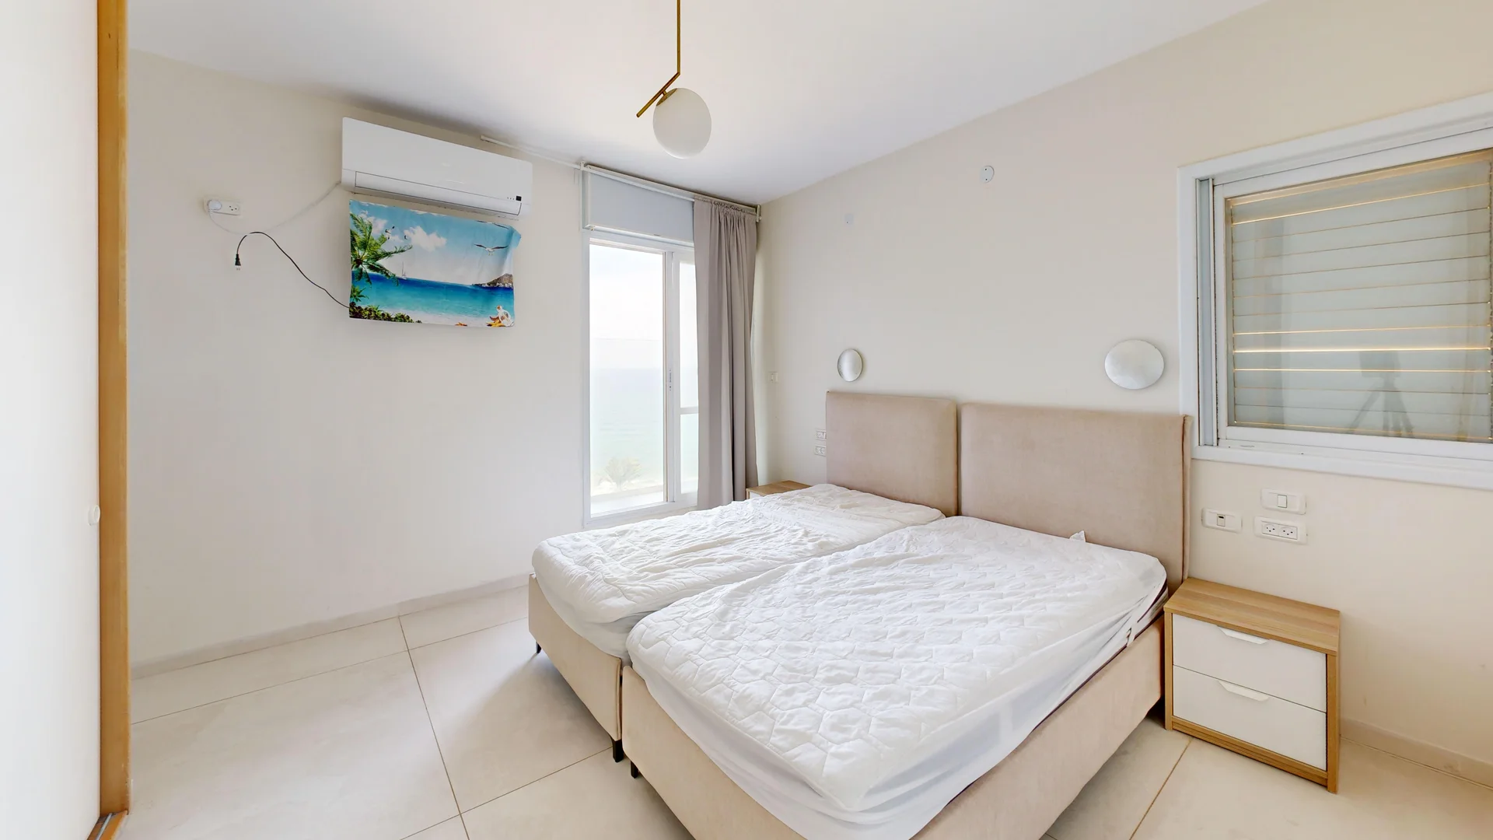

We specialise in property photography and 3D tours with Matterport Pro3. We carry out the sessions and support clients in Hebrew or French, from presenting a home to documenting a business space or a complex project.
Message on WhatsApp or leave your details. We agree the price, content and date based on the floor area and your needs.
You tidy rooms and clear walkways; we come to capture the place. For larger projects, we arrange areas and access in advance.
Home tours and photos are usually ready within 48 hours. Complex projects and extra files have a delivery date agreed in the quote.
Capture up to 150 m² and explore the rooms from every angle on a phone, tablet or computer. A 3D overview and a description in Hebrew and one other language are included.
Points of interest within the tour with text, links, images and videos to highlight details that matter to your clients.
Quality still images and presentation videos from the property scan, for listings, social media and sharing with clients.
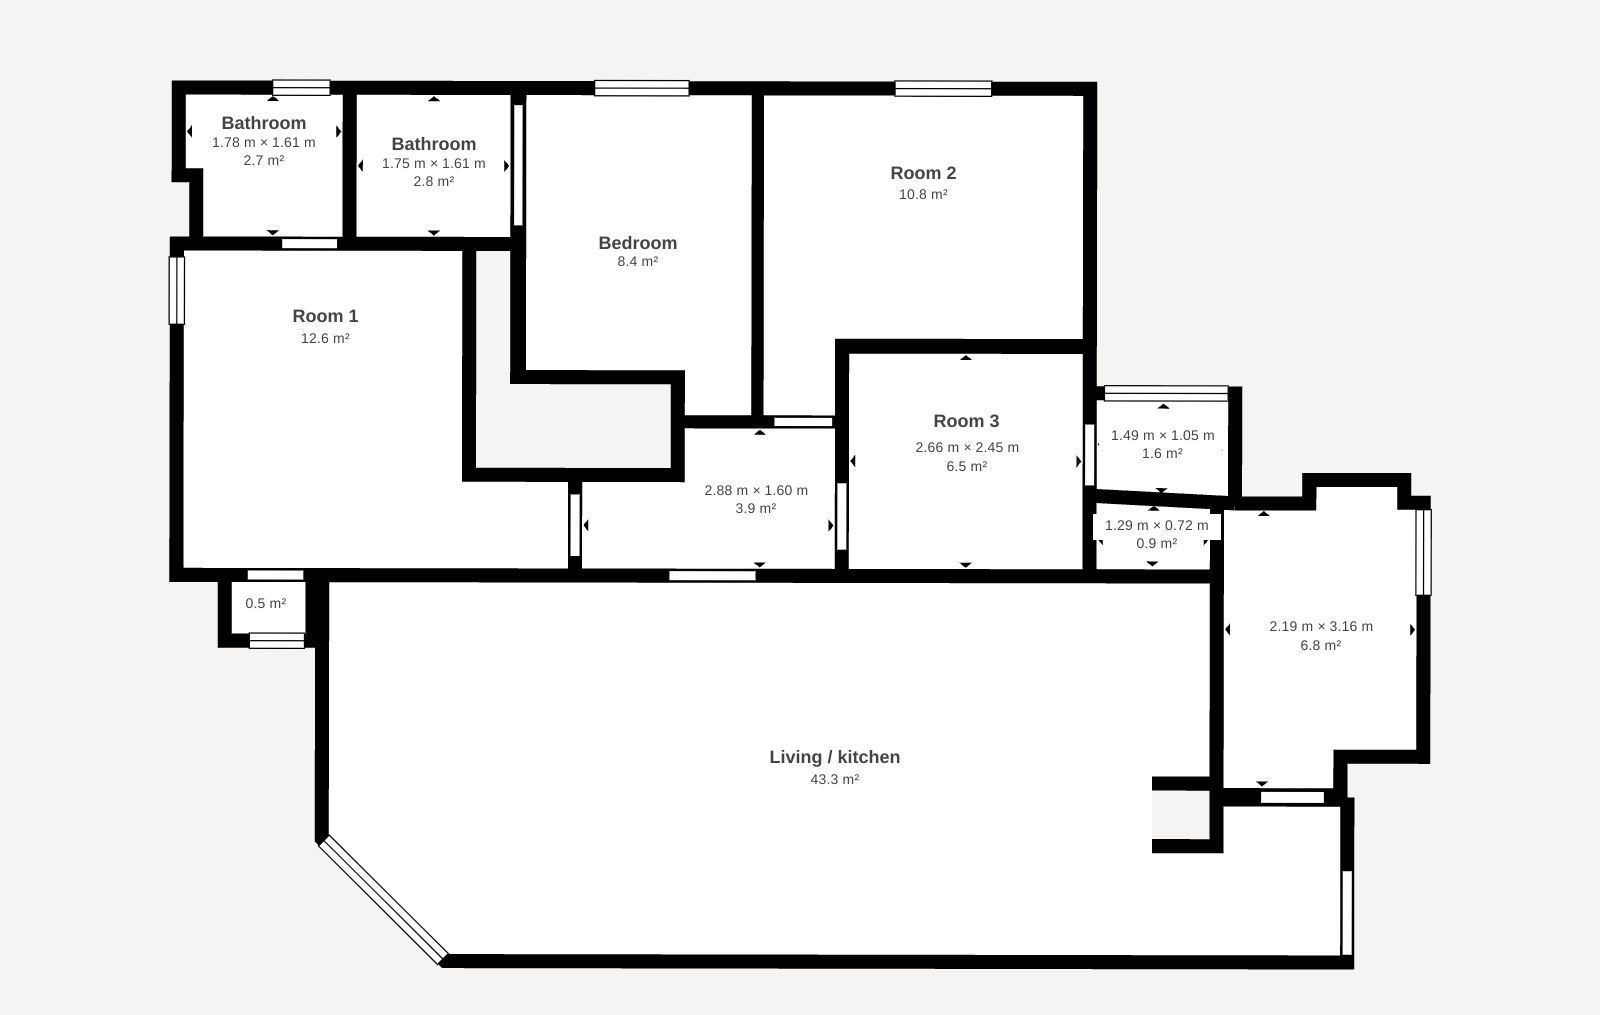
A layout from the property report showing the rooms, alongside measurement tools in the tour.
Share on WhatsApp, add to listings or display the tour on your website.
The tour stays available for 12 months. Extend it later on request for an additional fee.
The room layout from the property report is included. Professional floor plans and CAD, BIM/Revit, E57 and MatterPak files are purchased separately and are not included in the 999 ₪ + VAT. These require a separate quote for your approval.
We travel throughout Israel. Any travel supplement is agreed with you in advance.
Publish 360° panoramas of your business on Google Maps and Street View so visitors can explore from the map. Arranged on a separate quote, subject to location eligibility and Google’s terms.
Exterior and aerial views, arranged according to the location.
A version of the tour without furniture and belongings to show the empty home.
DWG/DXF for plans, RVT for Revit/BIM, an E57 point cloud and MatterPak with OBJ/XYZ. Purchased separately according to the files you need.
A presentation plan in PDF, PNG and SVG, ordered from Matterport for an extra fee. This is separate from the room layout included in the property report.
We confirm availability and the price with you before any order.
Our equipment
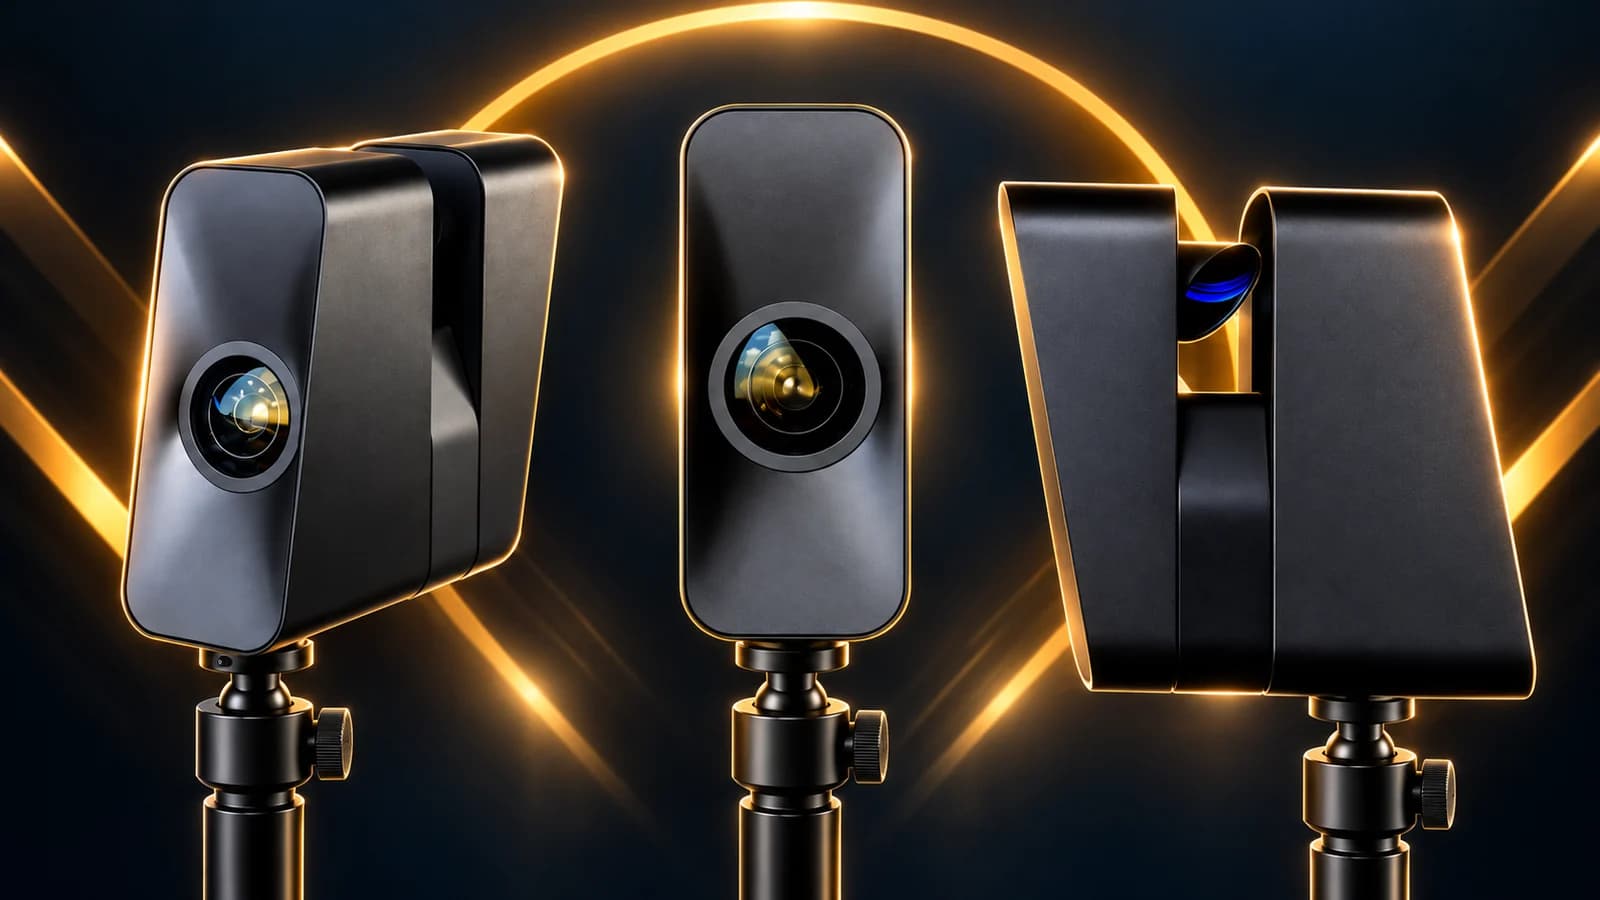
A precise professional camera for 3D scans, equipped with a LiDAR sensor.
The tour connects the rooms, walkways and arrangement of the place, beyond separate photos.
Balconies, gardens and open areas can complete the view of the place.
Panoramas help visitors appreciate finishes, light and atmosphere.
The model and floor plan help review existing conditions. CAD files and a 3D point cloud in E57 format are available as extras, on a personalised quote.
Who is it for?
From presenting a home to documenting a worksite, we adapt the session and tour to your purpose.
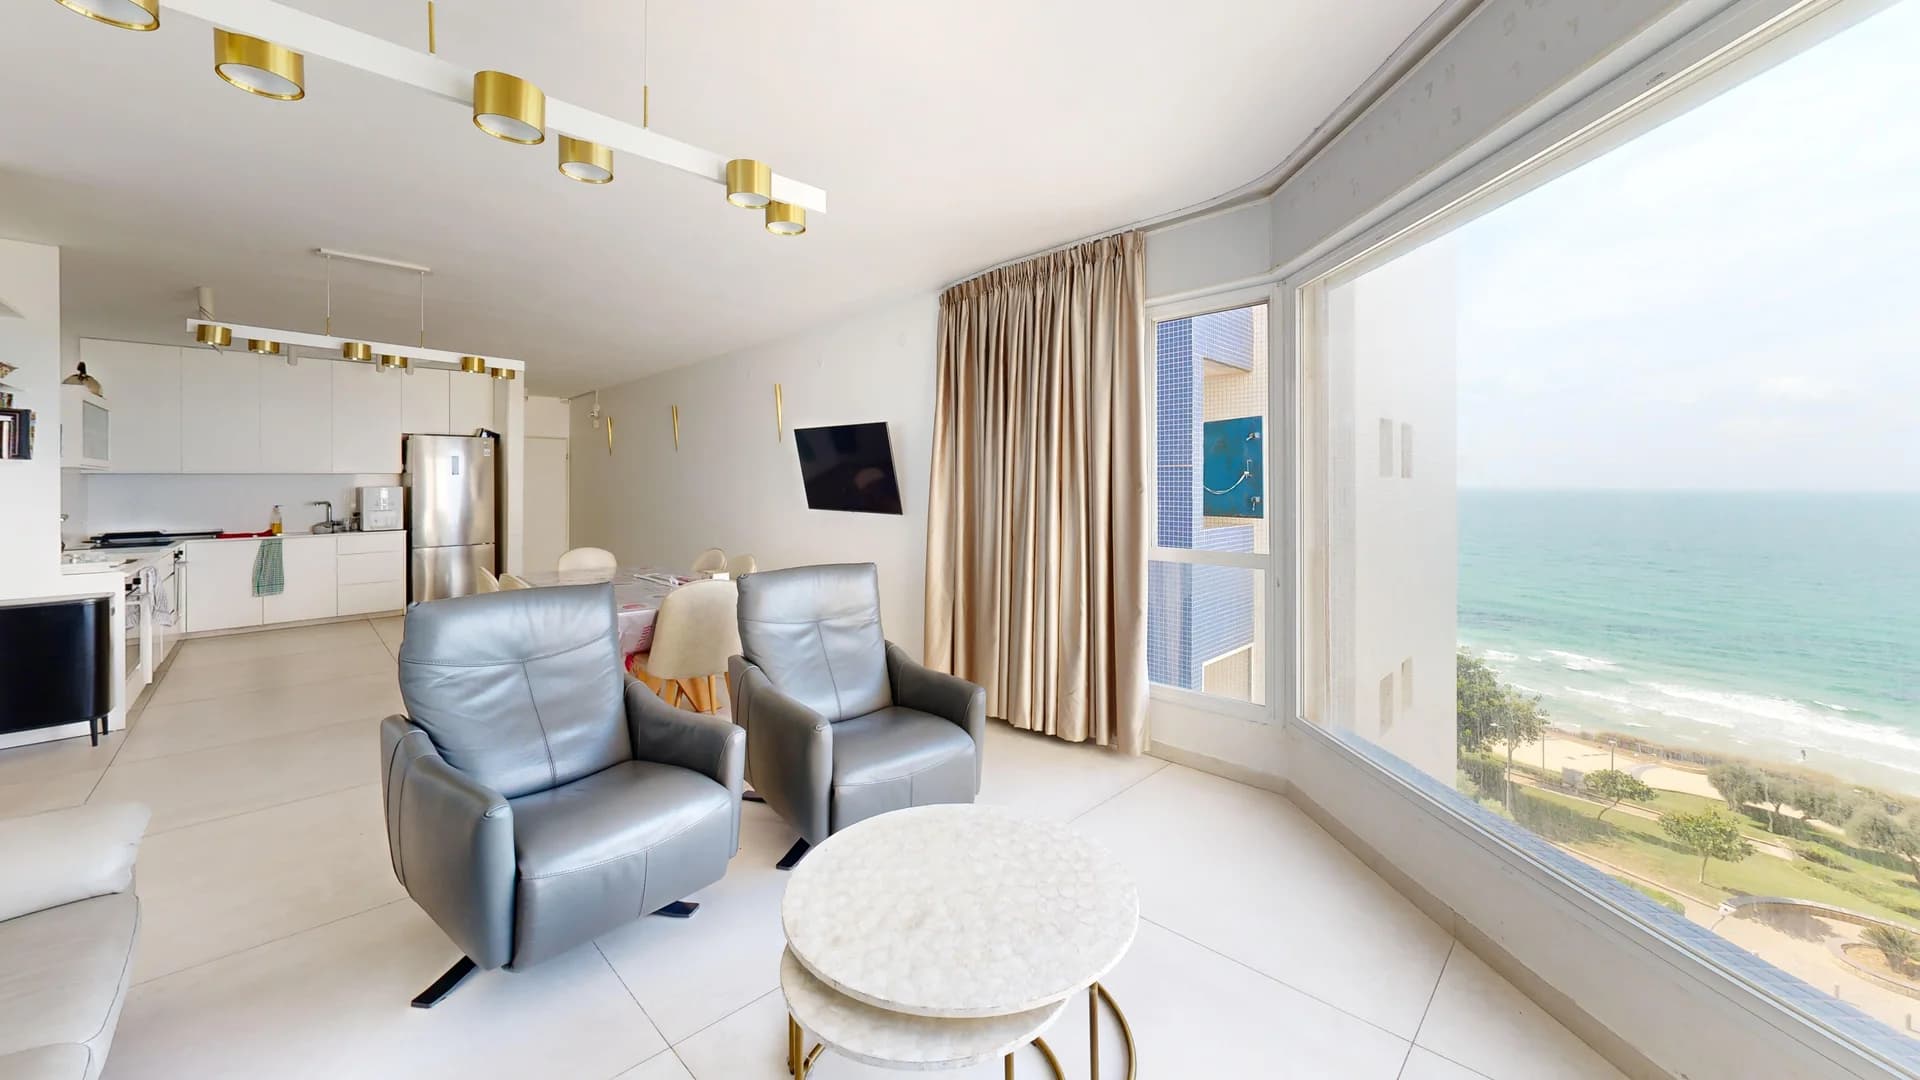
Buyers and tenants explore remotely. Architects and property managers can review existing spaces; CAD plans are available as a quoted extra.
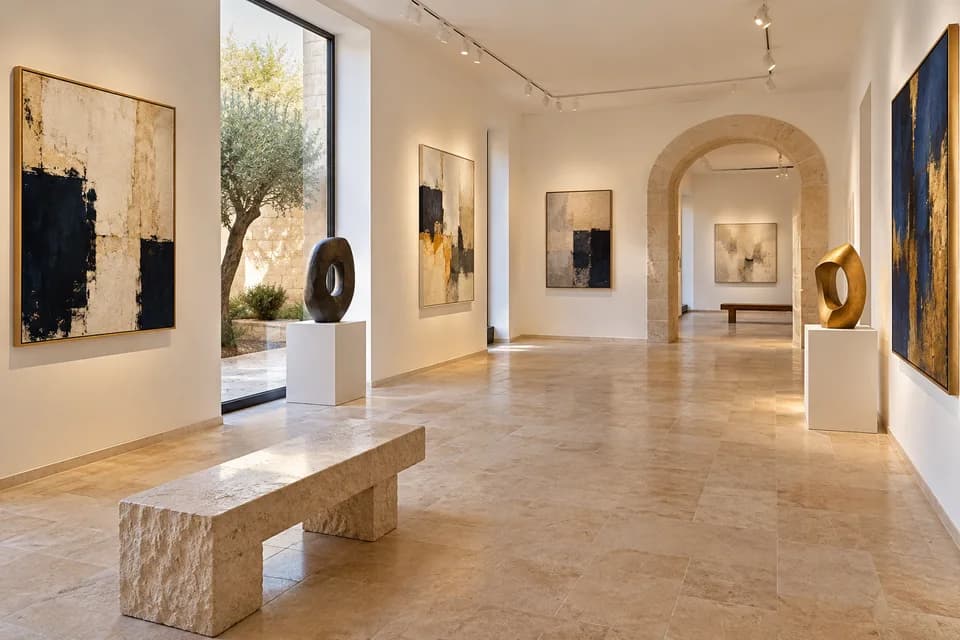
Open your exhibition to remote visitors. Information points enrich the experience with explanations, images and links.
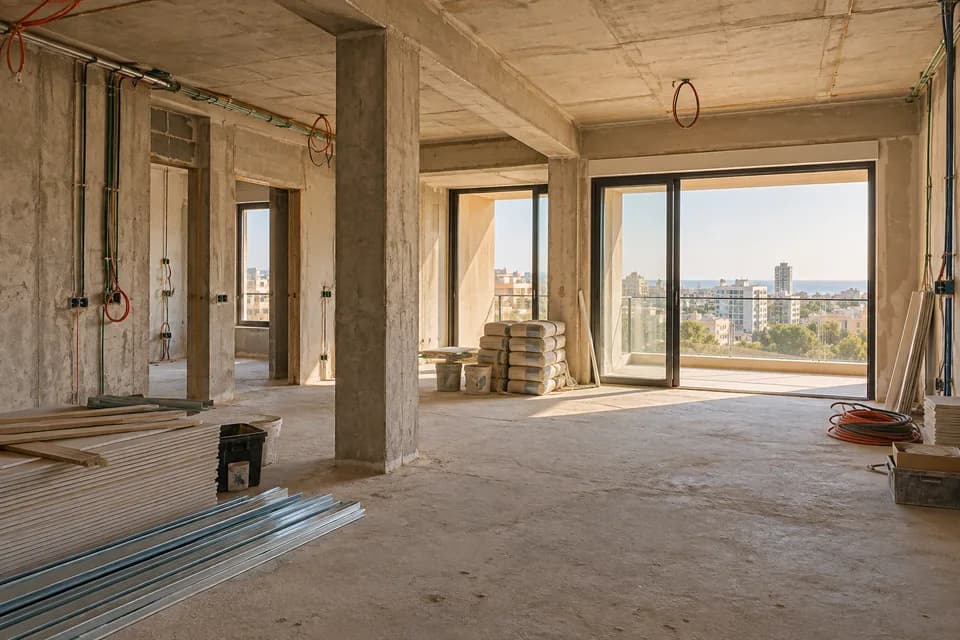
Document existing conditions and work in progress. Captures before walls close preserve visible installations for comparing stages and coordinating teams.
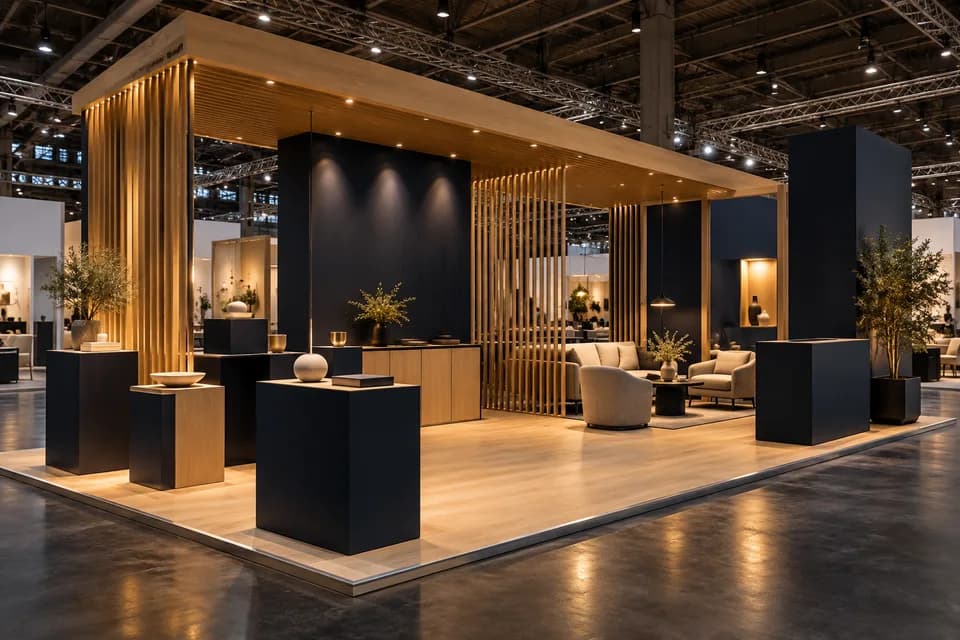
Make a booth or event space available as a shareable tour. People who could not attend and project teams can explore the arrangement remotely.
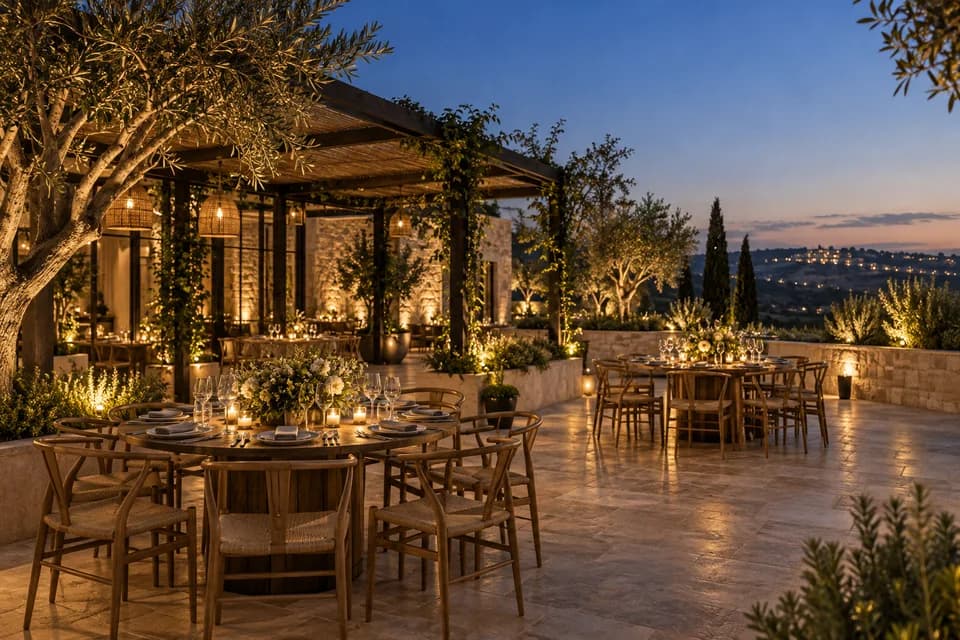
Show the hall, garden and rooms in one tour. Couples and guests can compare venues before arranging an in-person visit.
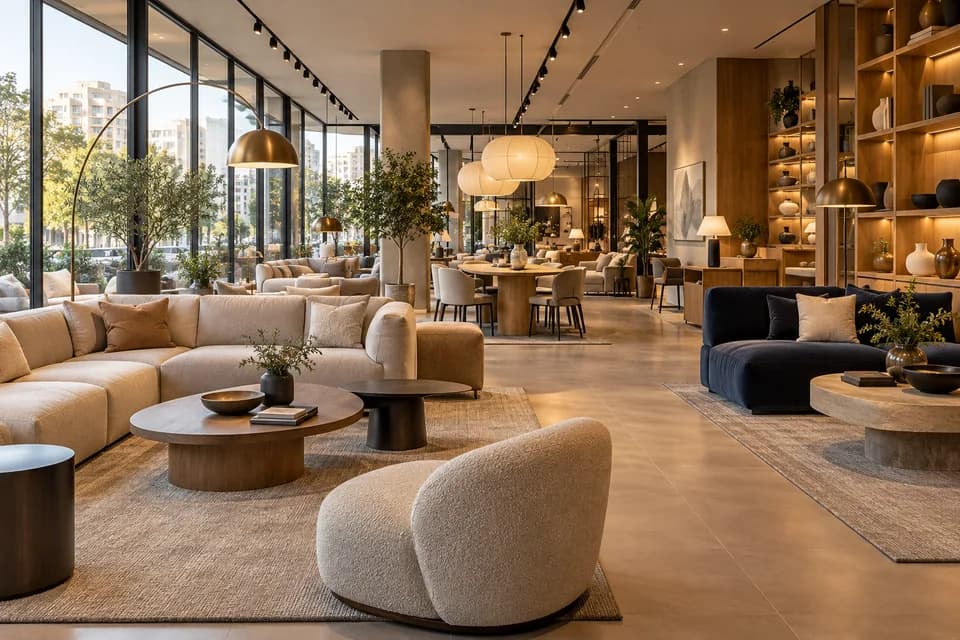
Help clients and teams explore your business space remotely, from the entrance and walkways to displays and work areas.
It depends on the floor area and number of rooms. We confirm the time needed before we agree an appointment.
Someone must arrange access. You can leave the room being photographed; we agree entry and locking up before the session.
Share the link on WhatsApp and Facebook, or embed it on your website. On Yad2 and Madlan, use the link fields allowed by the platform.
The quote depends on floor area, levels, access and the content needed, whether for a large home, a business or a worksite. Price and delivery date are agreed before booking.
You can request a paid hosting extension, arranged before the first year ends.
Yes. The owner or occupant prepares the rooms, clears objects and hides personal information before the session.
50% deposit after accepting the quote, then 50% after the session and before receiving the tour and photos. Pay by Bit or bank transfer.
The plan and measurement tools present the home and do not replace a certified survey. The Pro3 sensor specification is ±20 mm at 10 m under Matterport test conditions; it is not a guarantee for every plan. Extras, drone and delivery are agreed in the quote.
Contact us
Leave your name and phone number and we’ll contact you. You can add an email, address, floor area and your needs to help prepare a suitable quote.